Proposals
Our vision for Bridge Road
Our proposals seek to transform a long-disused brownfield site into a high-quality residential development that delivers new homes, landscaped spaces and improvements to the local environment.
The proposals have been designed to make efficient use of this sustainable location while responding carefully to the surrounding area and creating an attractive new community for residents and visitors.
Key features
Designed to benefit local residents
The proposal offers an exciting, sustainable development with that transforms a brownfield site:
- Delivering up to 179 new homes, including a mix of one, two and three-bedroom apartments, including for families.
- Providing 40% affordable housing to help meet local housing needs.
- Bringing a previously developed brownfield site back into active use after more than 20 years.
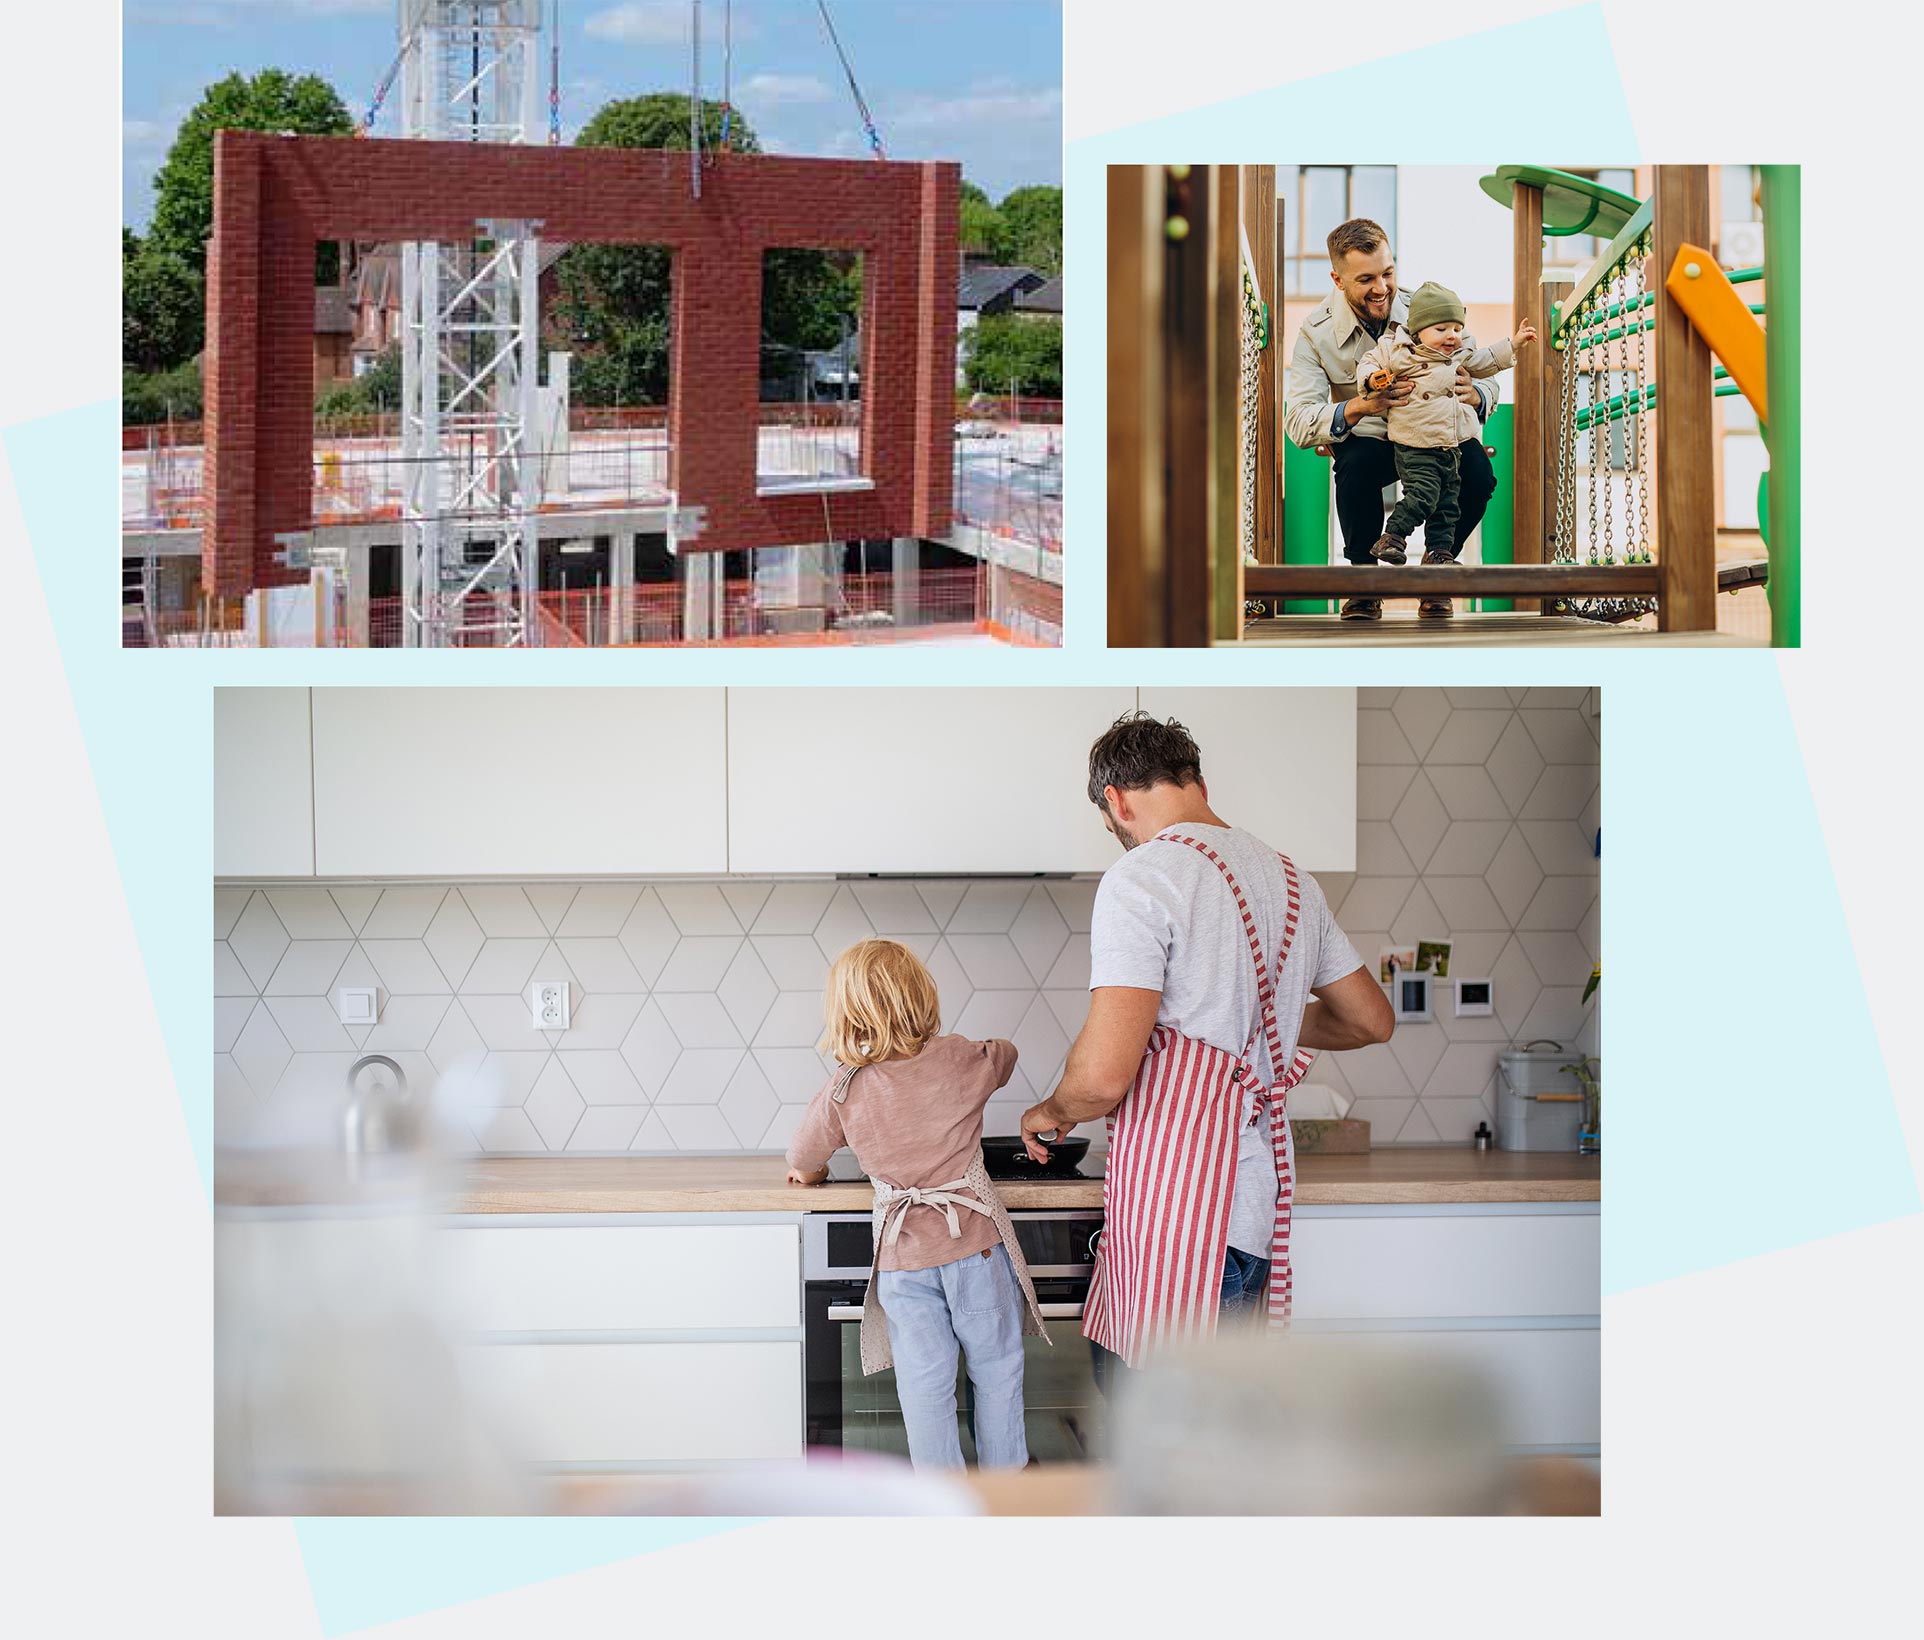
- Construction methods to allow for on-site delivery to minimise disruption.
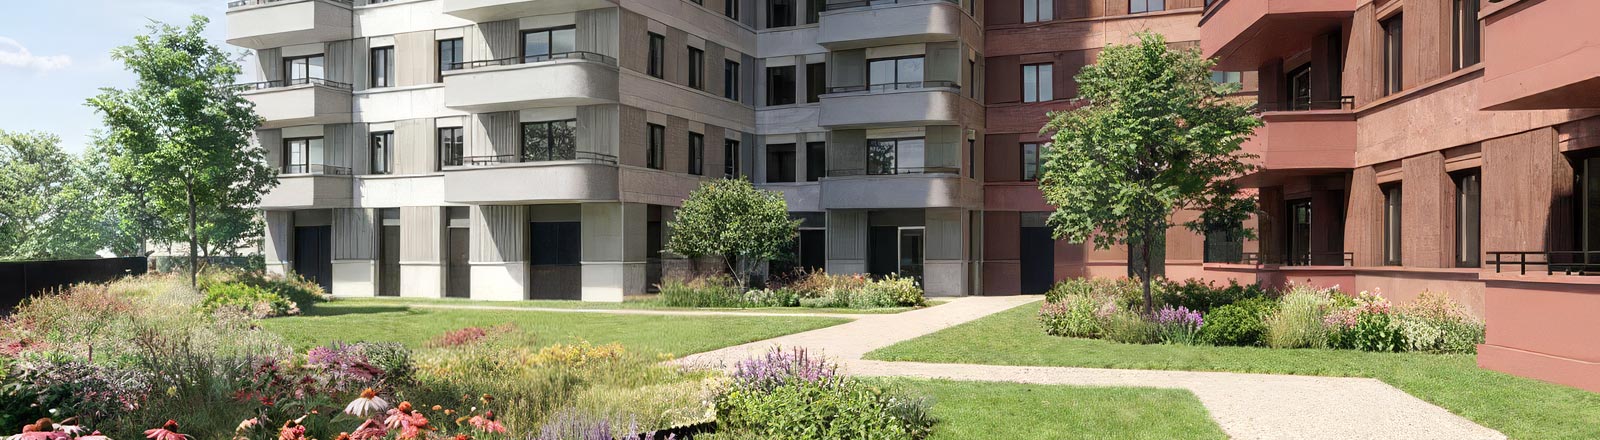
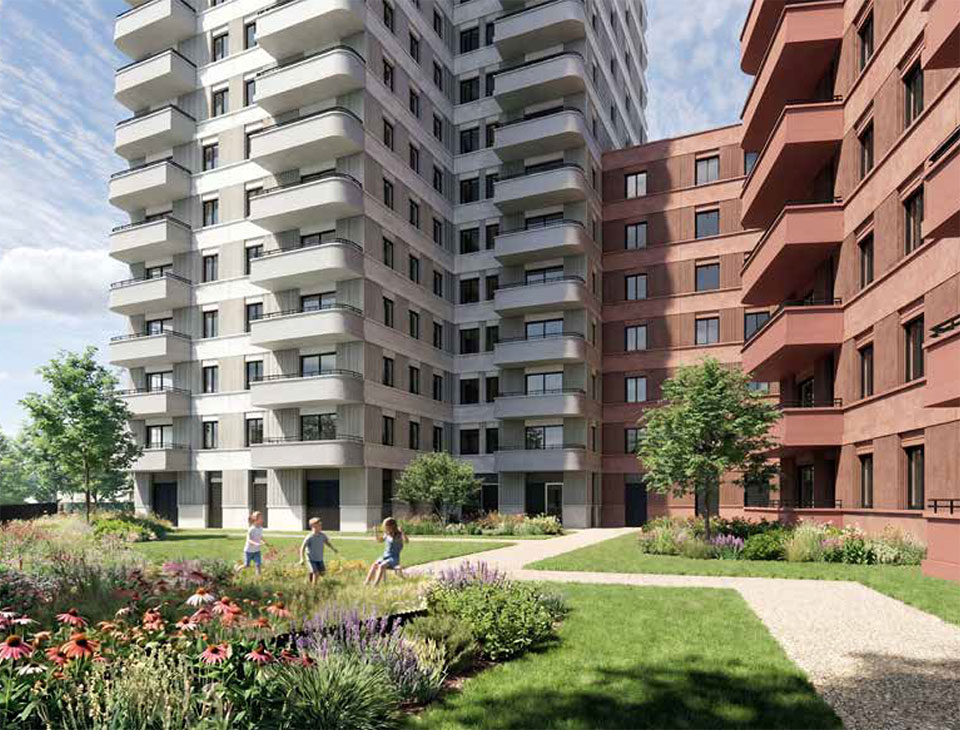
- Creating high-quality landscaped amenity space including seating areas, shaded gardens and children’s play space.
- Improving safety and security through active frontages, natural surveillance and increased activity throughout the site.
- Encouraging sustainable travel through excellent access to public transport, walking and cycling routes.
- Delivering a development designed to respond positively to its surroundings and local character.
The site
Site location
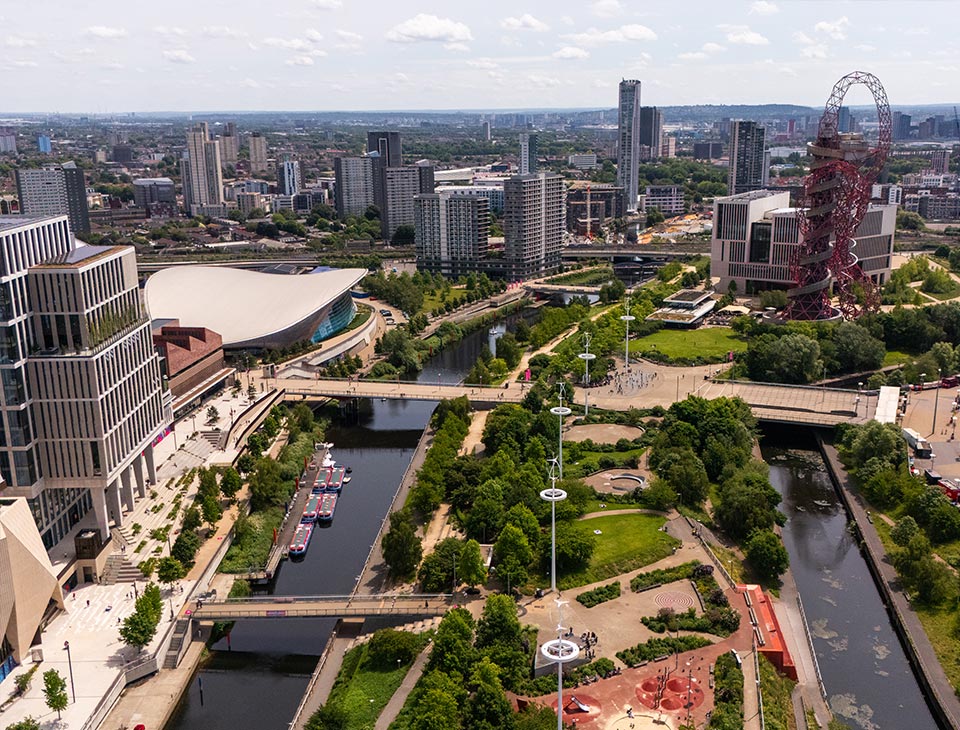
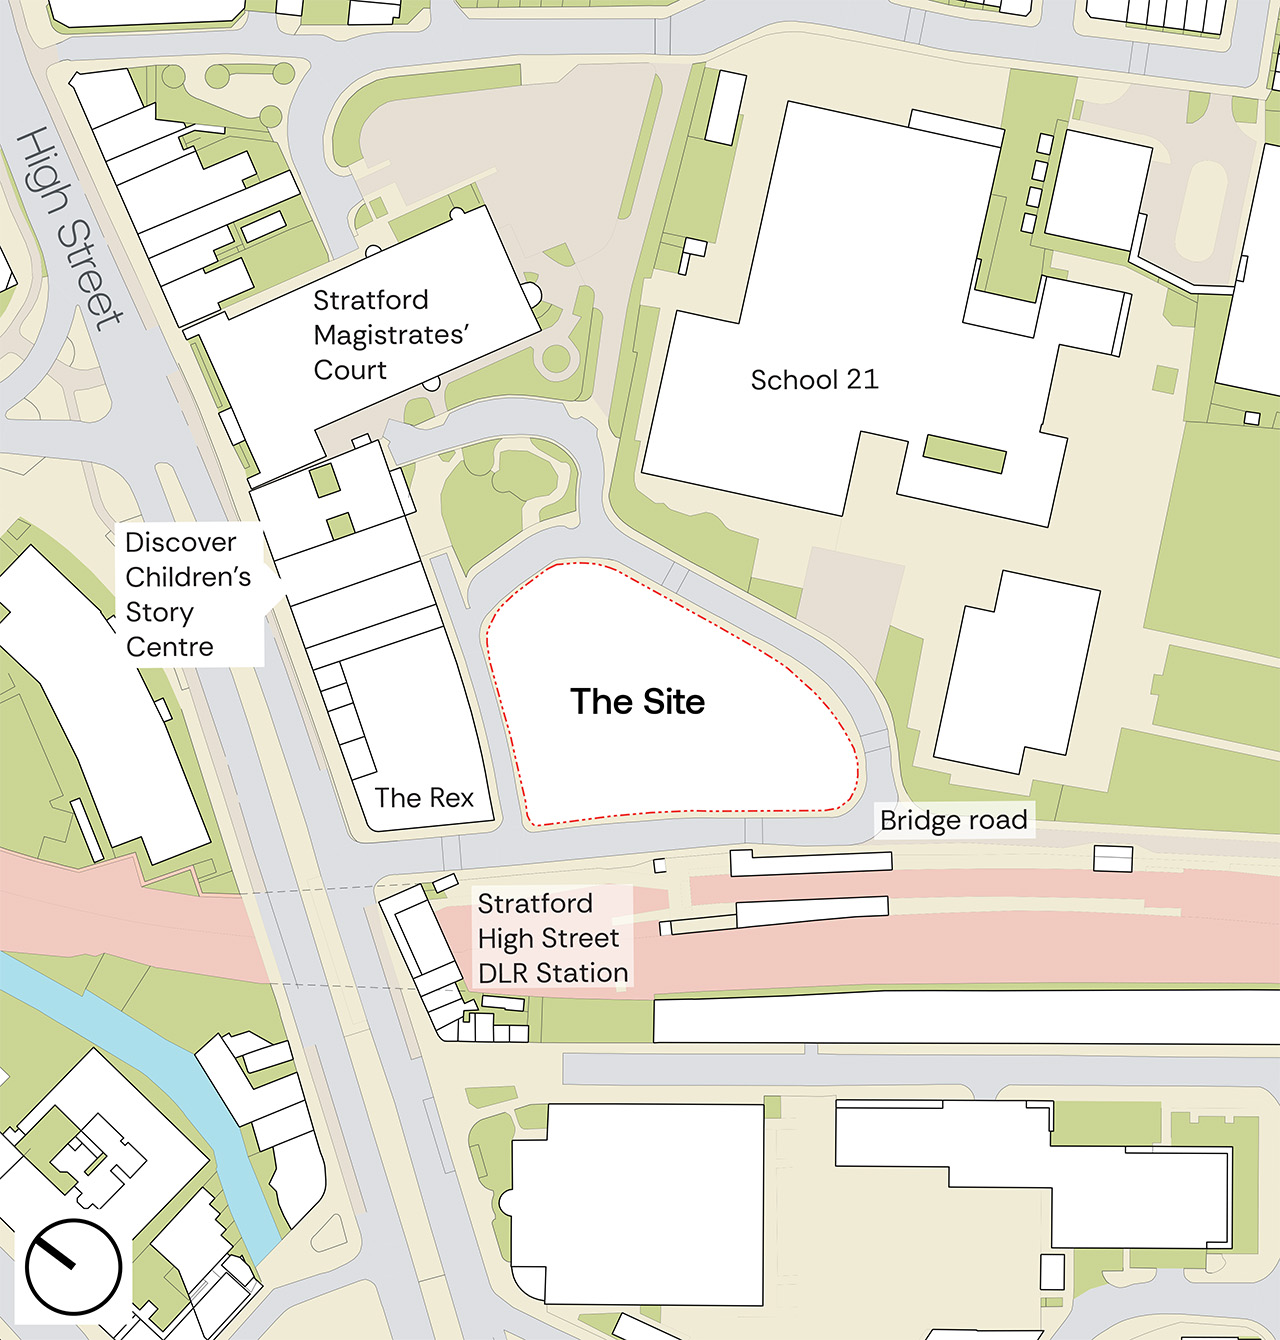
The site is located in a highly sustainable location, located on Bridge Road in Stratford, directly opposite Stratford High Street DLR Station and in close proximity to Stratford Station.
It also benefits from excellent access to a wide range of local amenities, employment opportunities and educational facilities.
The proposals include two residential buildings set within a carefully designed landscape. The development seeks to establish a strong street presence along Bridge Road and Bridge Terrace while creating attractive and usable outdoor spaces for residents and visitors.
New homes
Helping meet local housing needs
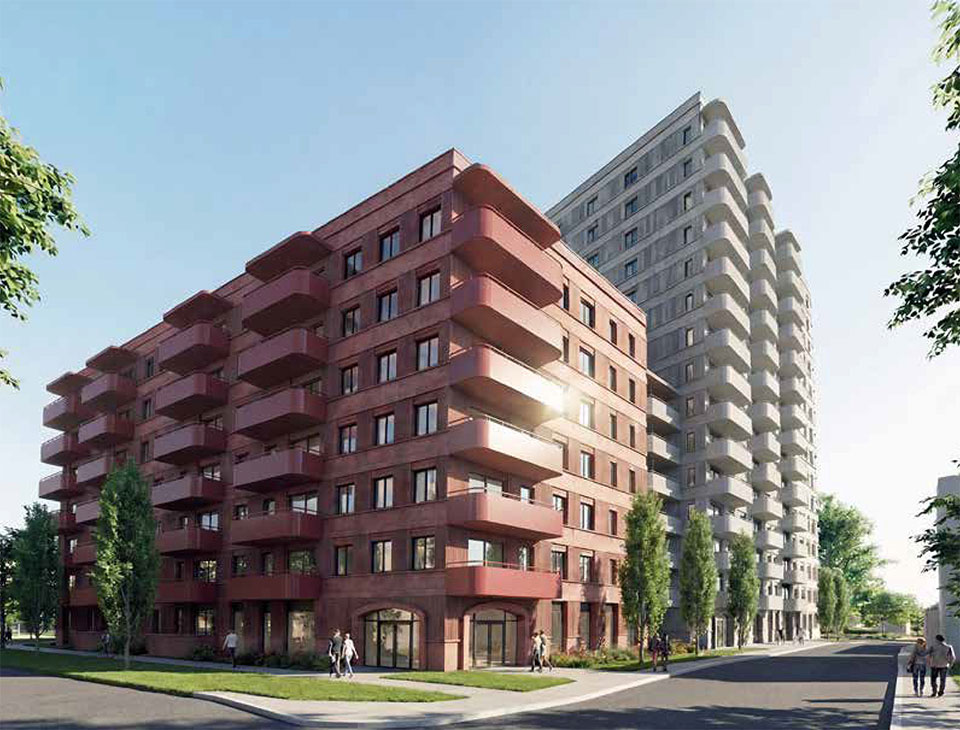
The proposals will deliver up to 179 new homes in a range of apartment sizes from one-bedroom to three-bedroom, helping to meet housing demand within the borough, of which 40% will be affordable housing, helping to support local people and provide a range of housing options. The affordable homes will contribute towards addressing housing demand while supporting the creation of a balanced and inclusive community.
The homes have been designed to provide high-quality living accommodation, with a significant proportion benefiting from dual-aspect layouts to maximise natural light, outlook and ventilation.
Floor plans and maximising opportunity
Creating active and welcoming designs
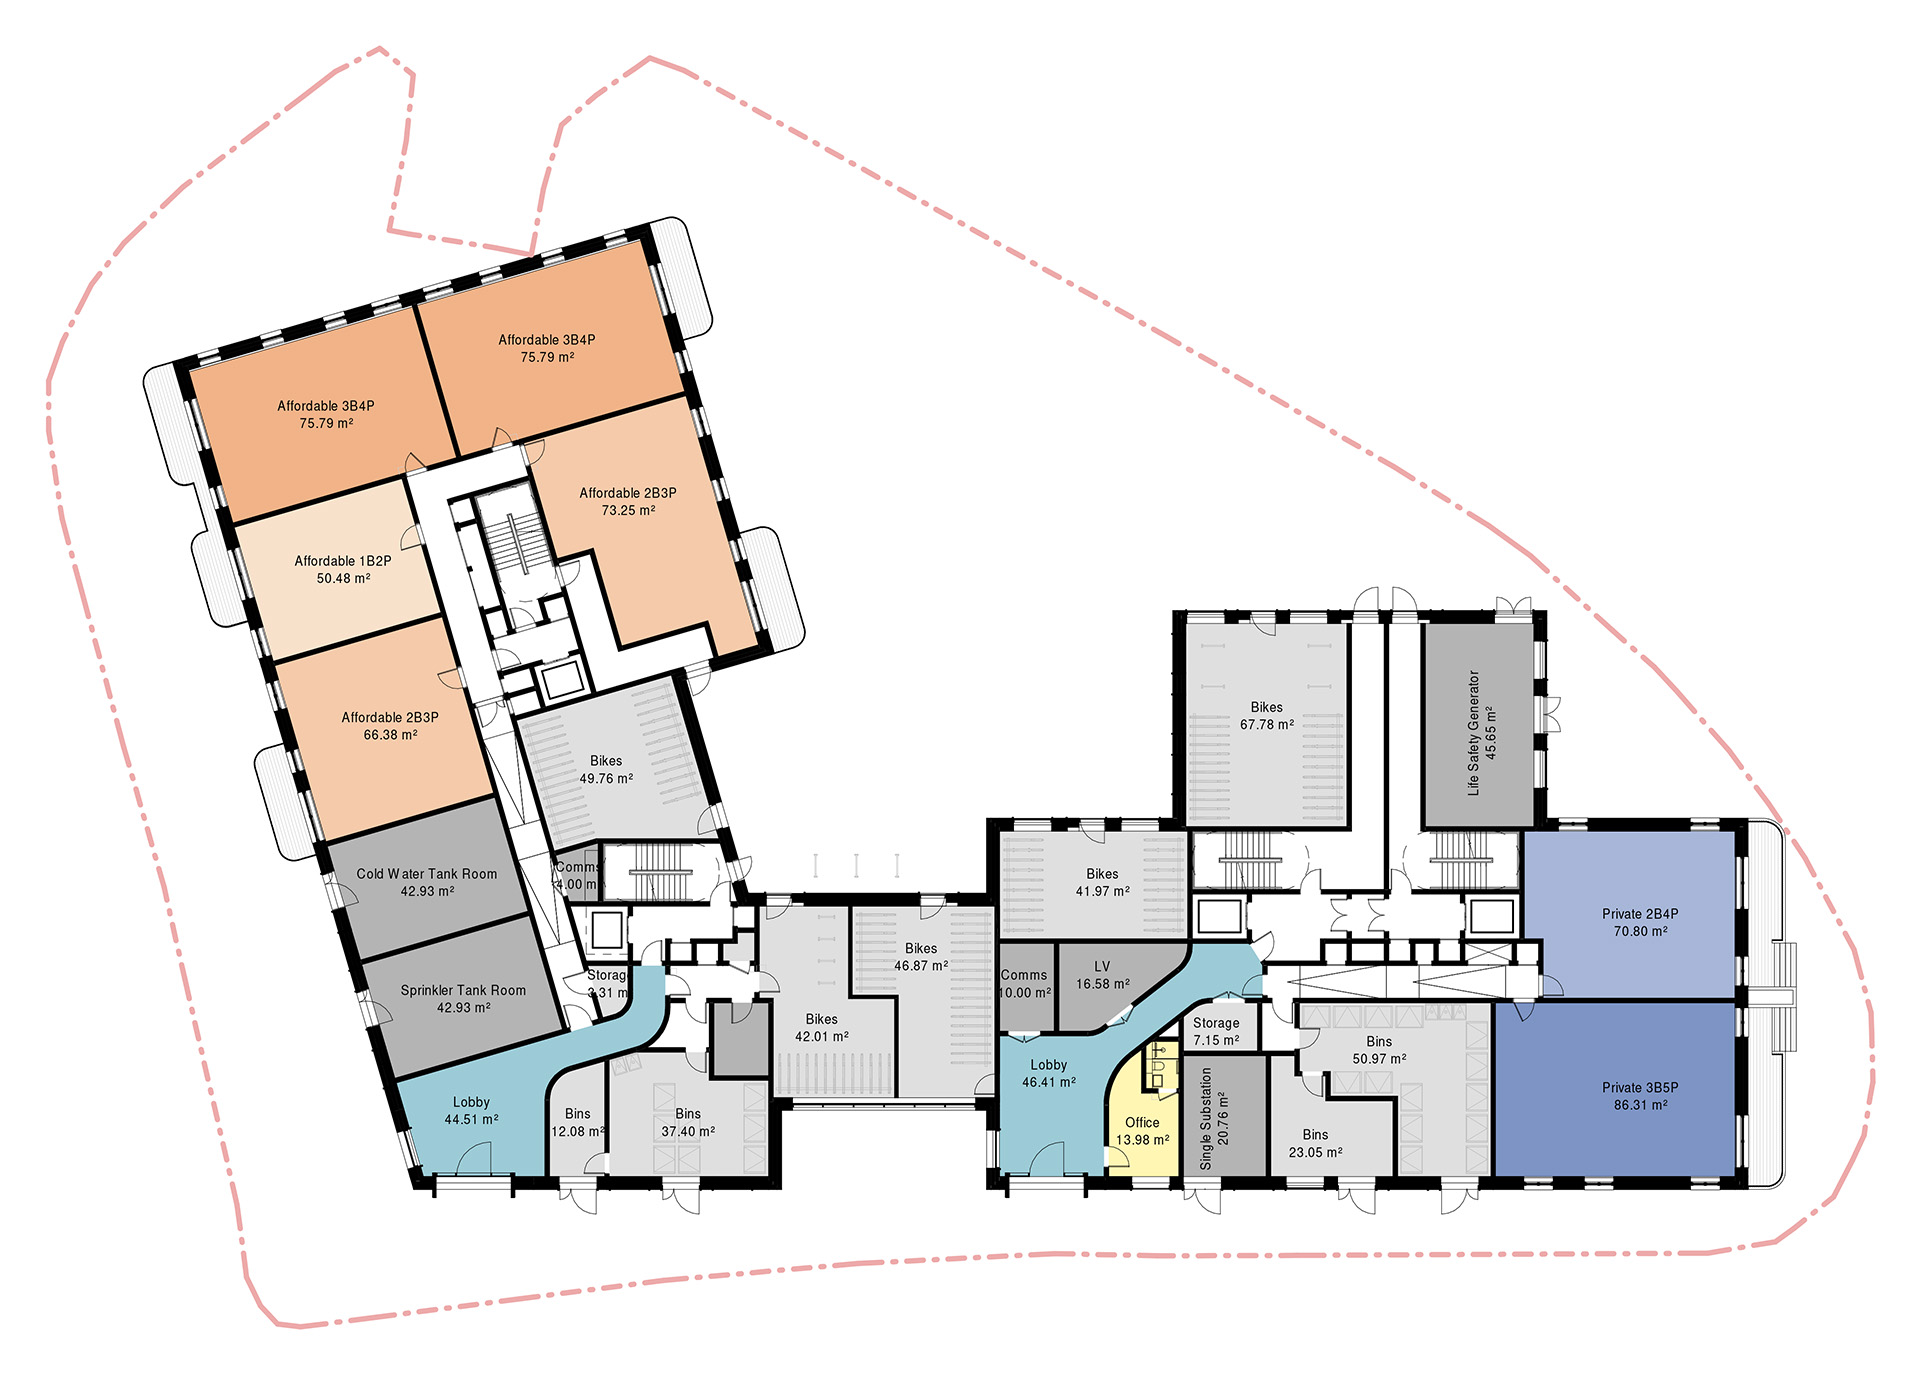
The ground floor layout has been carefully designed to create active frontages along Bridge Road and Bridge Terrace, helping to improve the experience of people moving through the area while increasing natural surveillance and safety.
Residential entrance lobbies are positioned in prominent locations facing Bridge Road, creating welcoming arrivals for residents and ensuring activity is focused on key street frontages. Supporting facilities, including cycle storage, bin stores and plant rooms, have been sensitively integrated within the buildings to maximise the quality of the public realm.
Access routes through the development connect residents to the landscaped communal spaces at the heart of the scheme, helping to create an attractive and well-connected environment.
The development comprises two buildings: a 7-storey building to the left and a 15-storey building to the right, as shown on plan to the right.
Connectivity
Promoting active travel
Located directly opposite Stratford High Street DLR Station and in close proximity to Stratford Station, the site benefits from excellent access to public transport.
Future residents will be well connected to employment, education and local services within Stratford, reducing reliance on private vehicles.
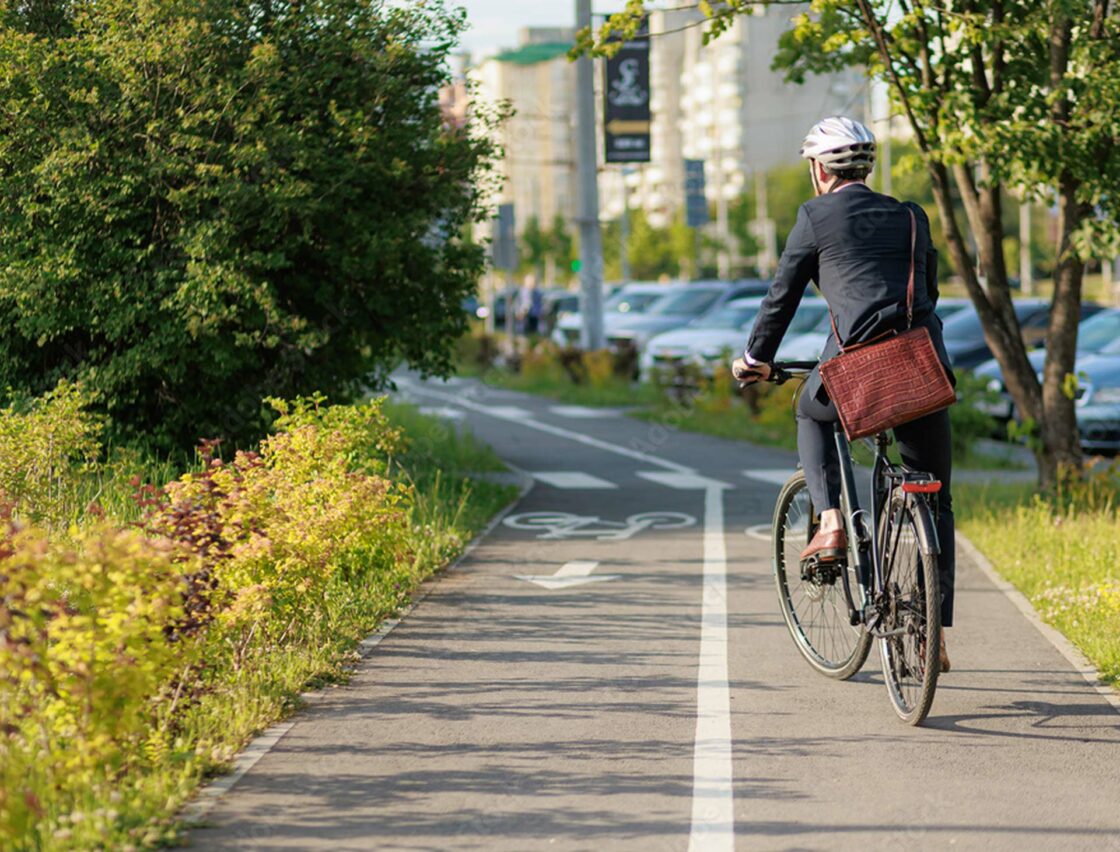
In addition to providing good connectivity to major transport hubs in close proximity, the proposals encourage active travel through secure cycle storage and a highly walkable location close to local facilities and transport connections. Additionally, vehicular parking will be limited to disabled parking spaces only, supporting a shift towards active travel.
This approach supports healthier lifestyles and more sustainable travel choices.
Design that reflects Stratford’s character
A scheme shaped through local context
The proposals have evolved through an extensive design process informed by technical assessment and feedback from two Design Review Panels.
Building heights and massing have been refined to ensure the development responds positively to its context while making efficient use of this highly accessible location.